Work.
From the scale of a brick to the conditions of a habitat. Explore the briefs, experiments and design decisions behind the work.
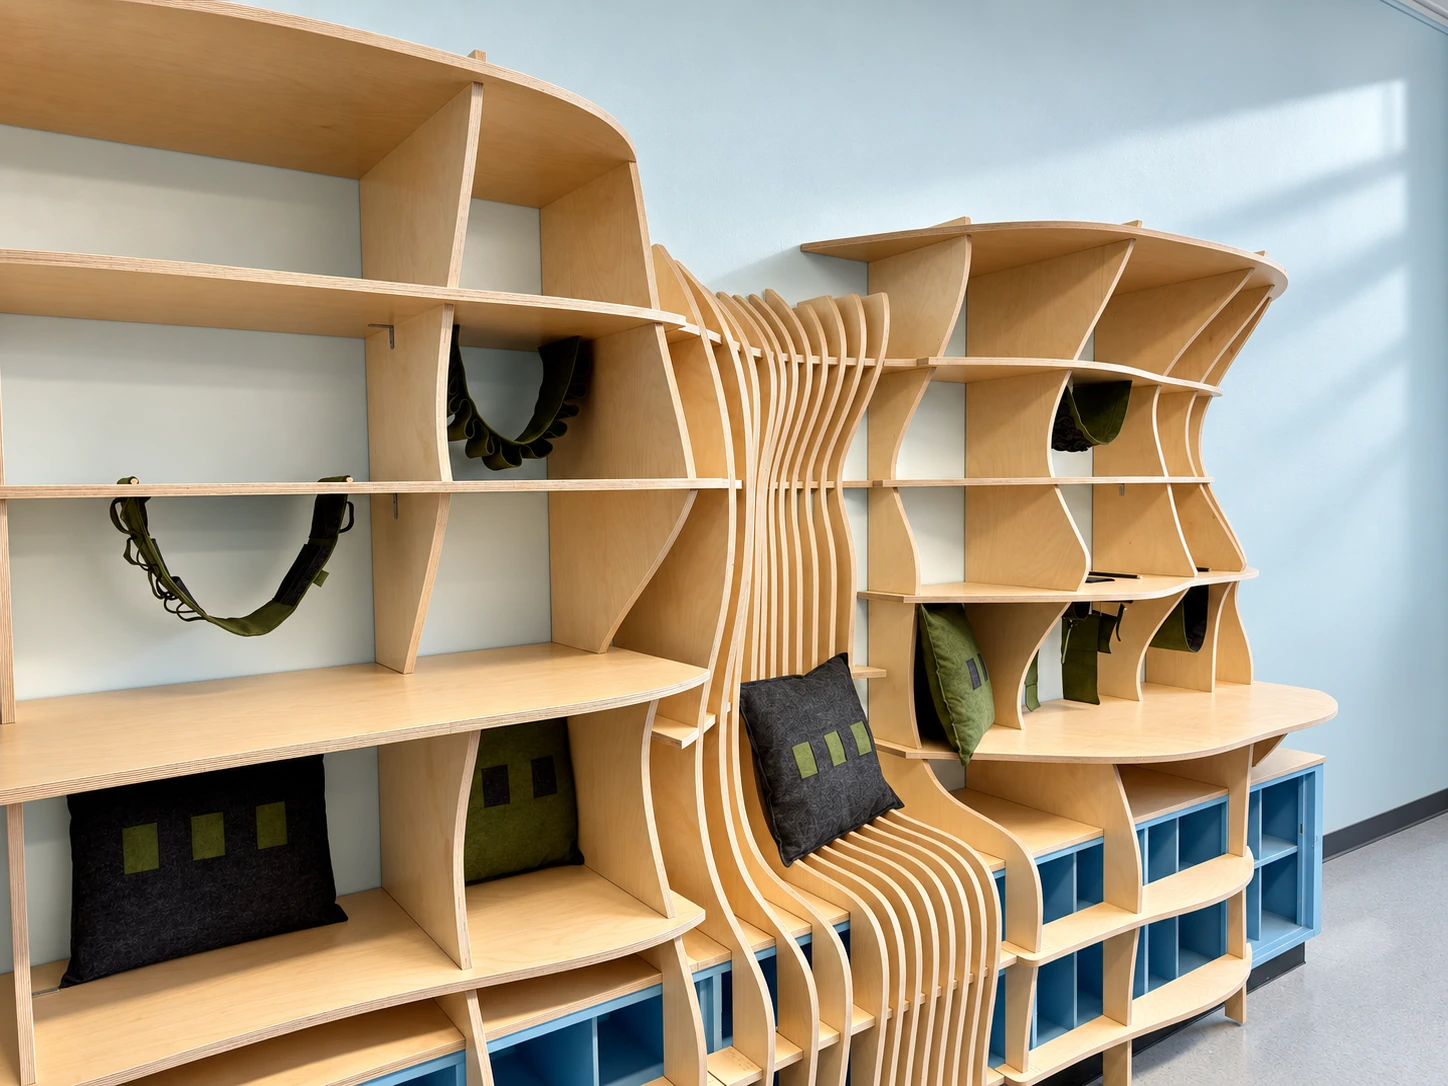 01 / InteriorsRead the project
Harbor Waves
An adaptable classroom shaped by the meeting of an ordered grid and the movement of a wave.
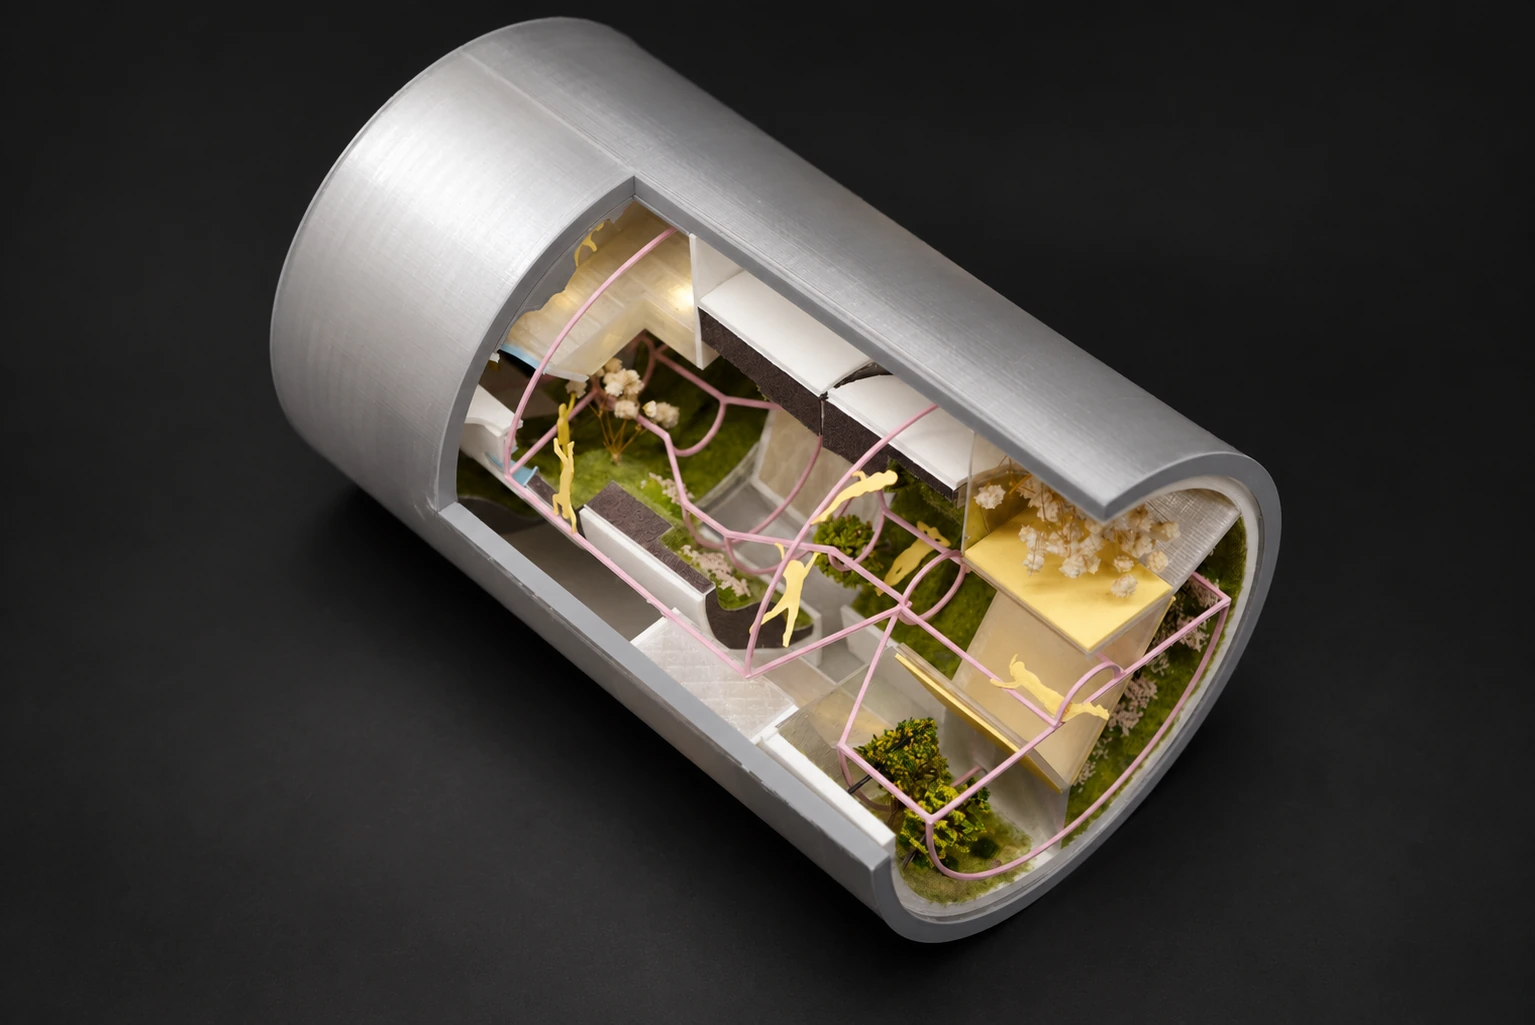 02 / ArchitectureRead the project
Orbital Habitation
A landscape untied from reality: living, moving and keeping time without a stable ground.
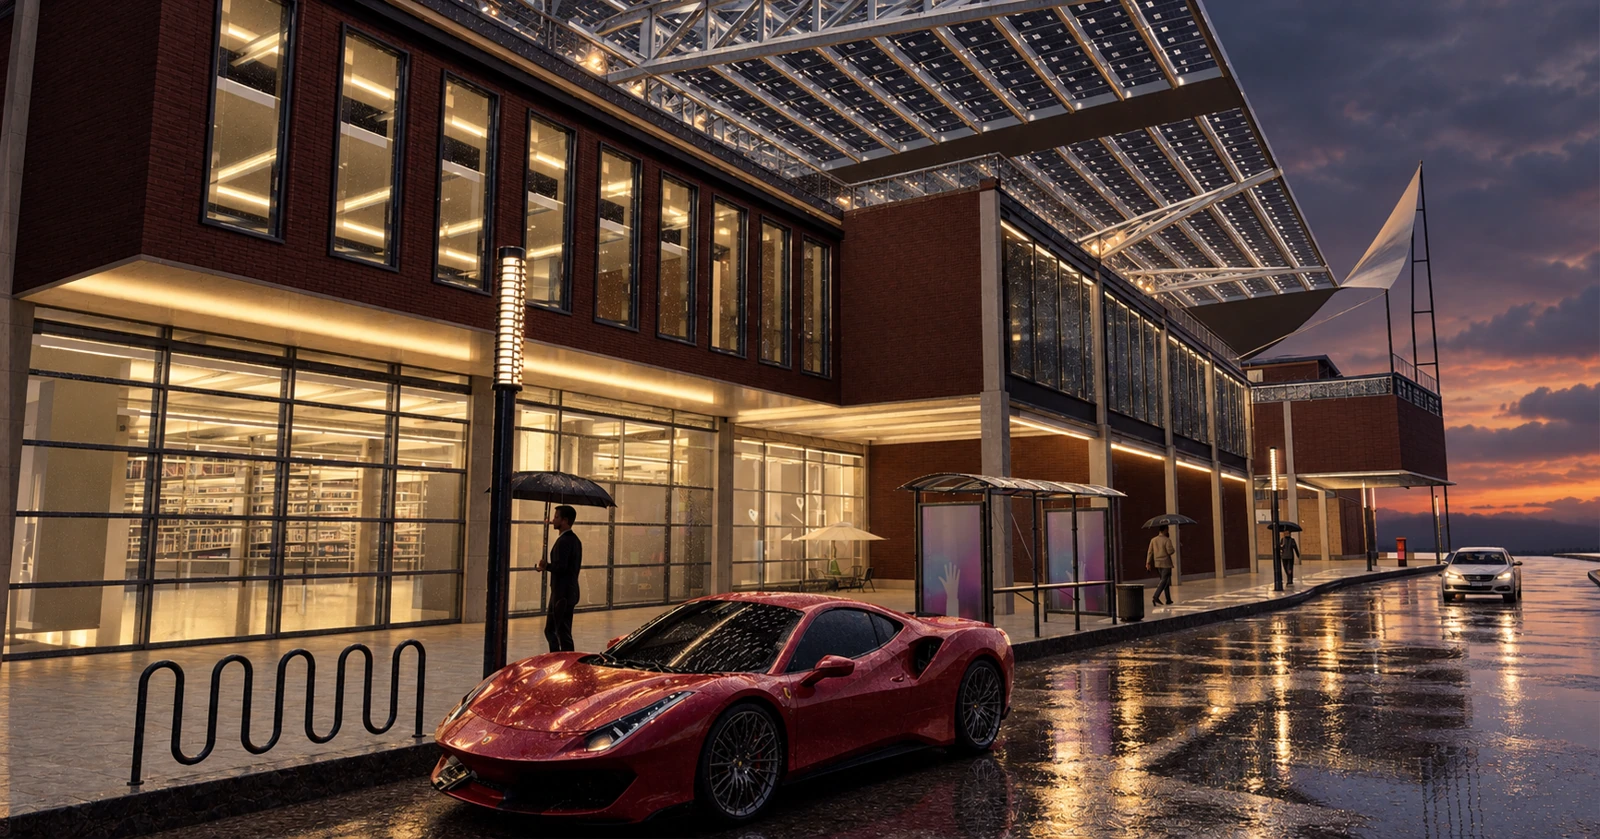 03 / ArchitectureRead the project
Rockaway Community Center
A shared canopy brings making, learning and community life around a stepped courtyard in Arverne.
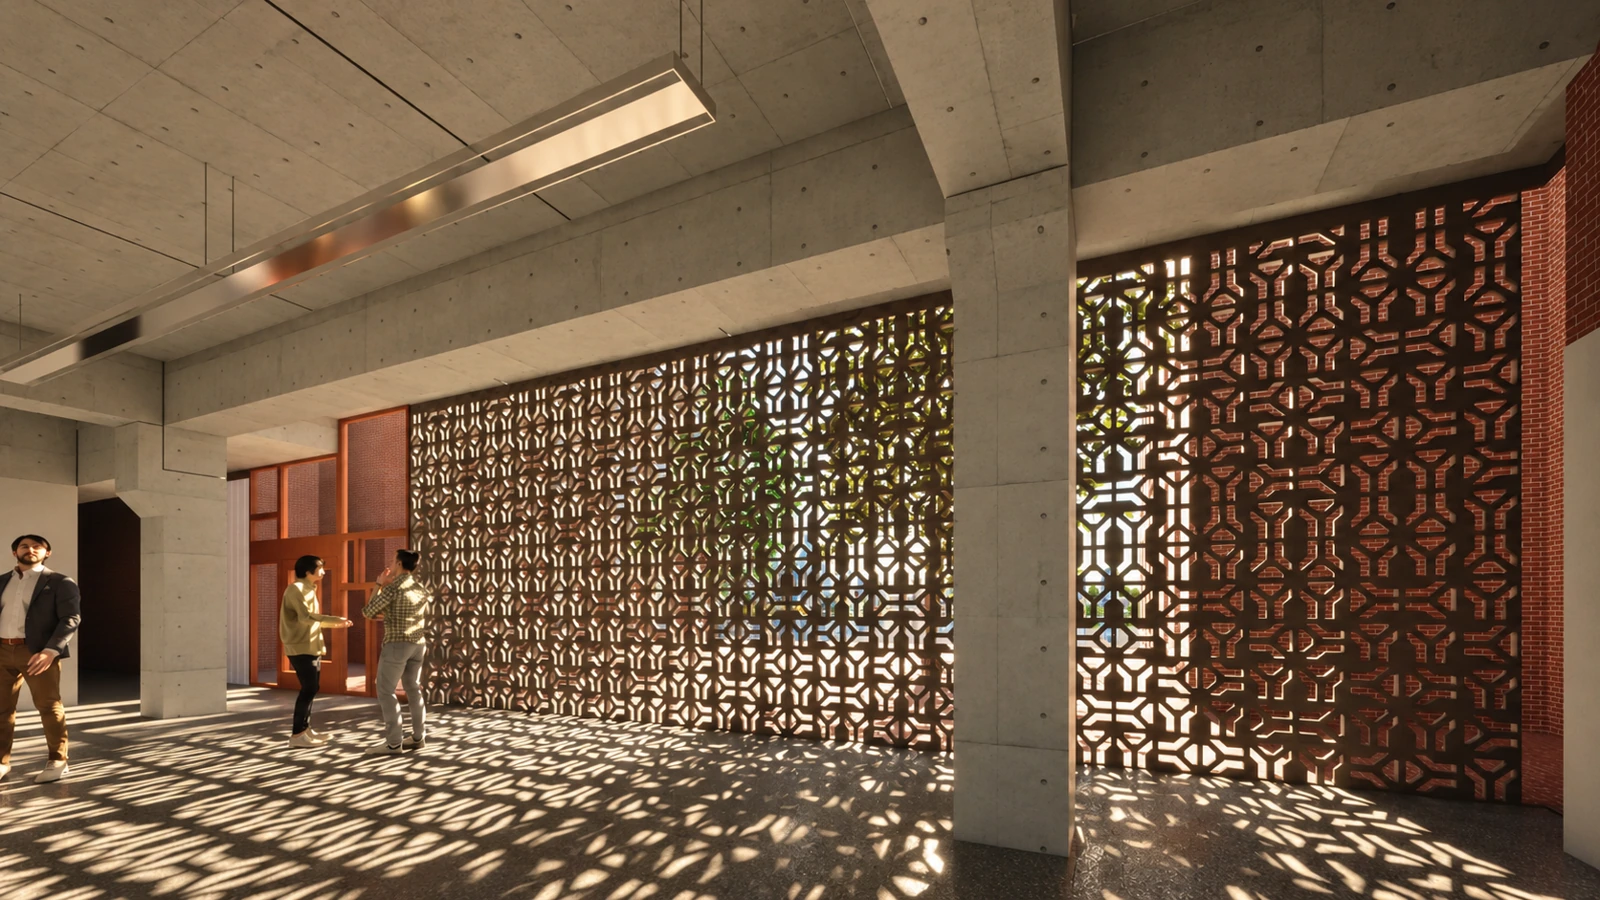 04 / InteriorsRead the project
The View Funnel
One repeated block, two different faces, and a view that changes as you move.
 05 / ArchitectureRead the project
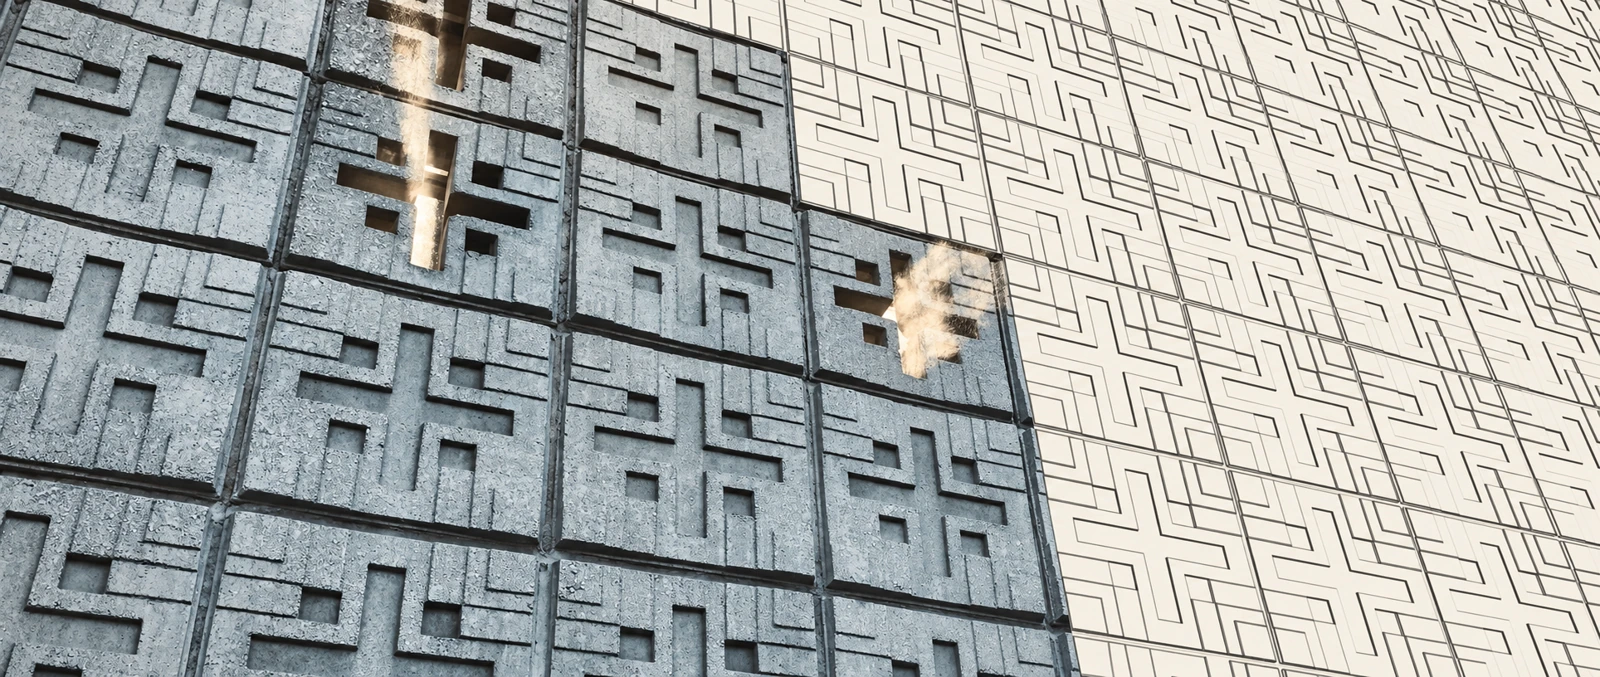
La Miniatura
A textile block becomes a way to study the construction, light and spatial character of Frank Lloyd Wright’s Millard House.
 06 / ArchitectureRead the project
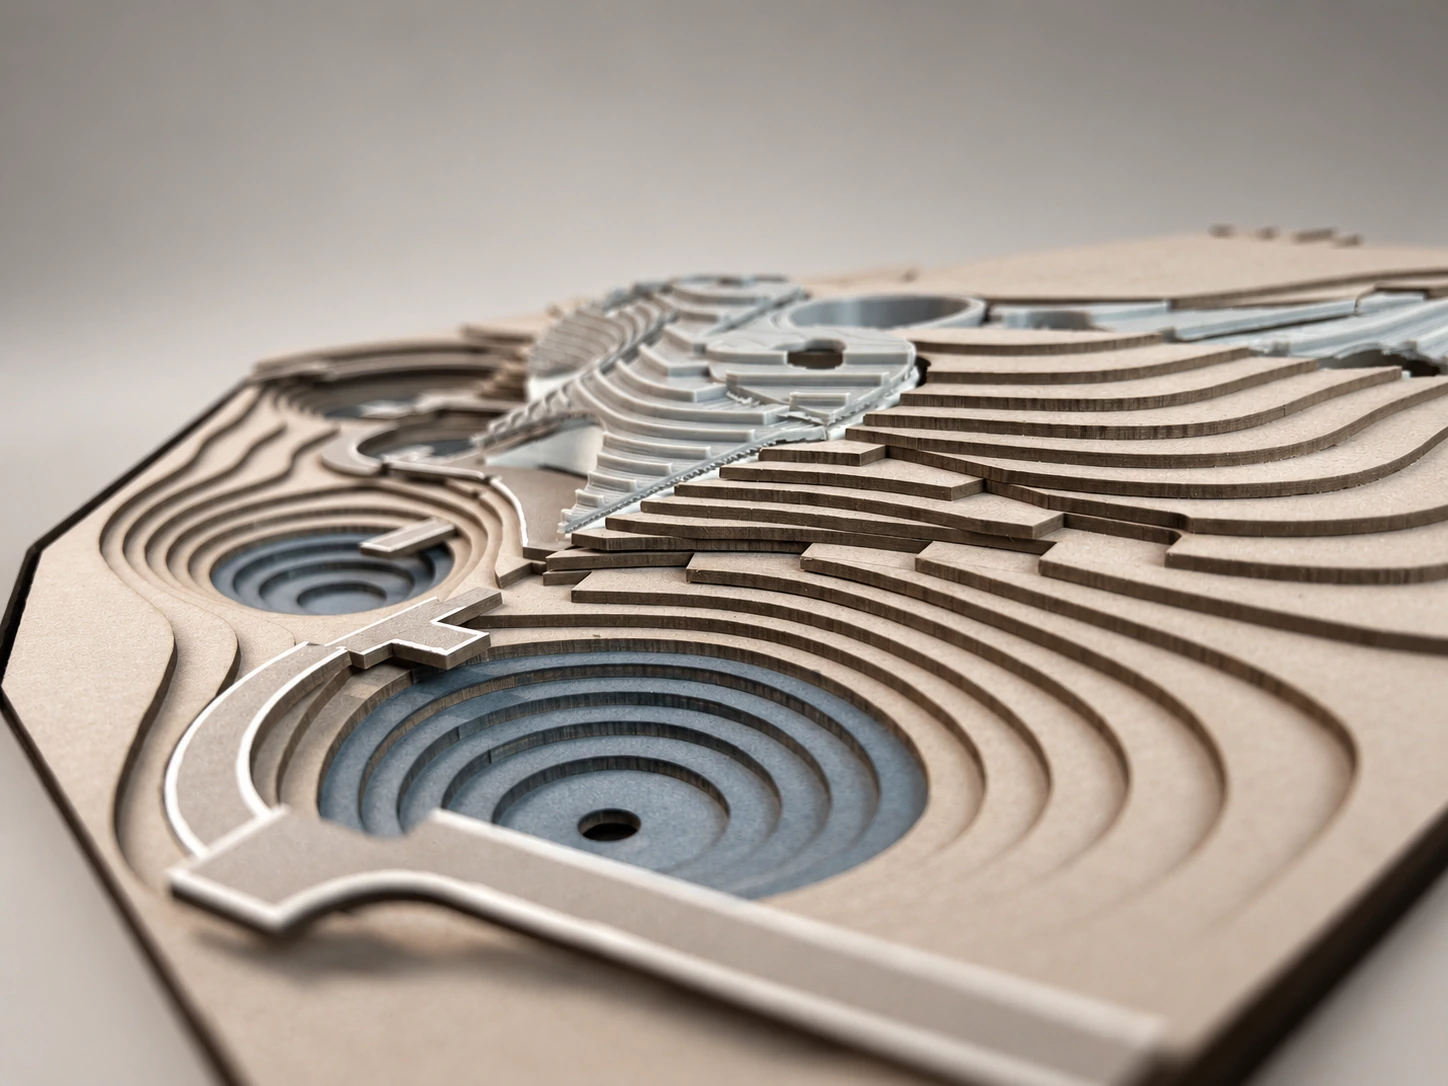
Prospect Wetland Center
Civic rooms beneath a new groundline, connected to four ponds and the working landscape of Prospect Park.
 07 / Visual studiesRead the project
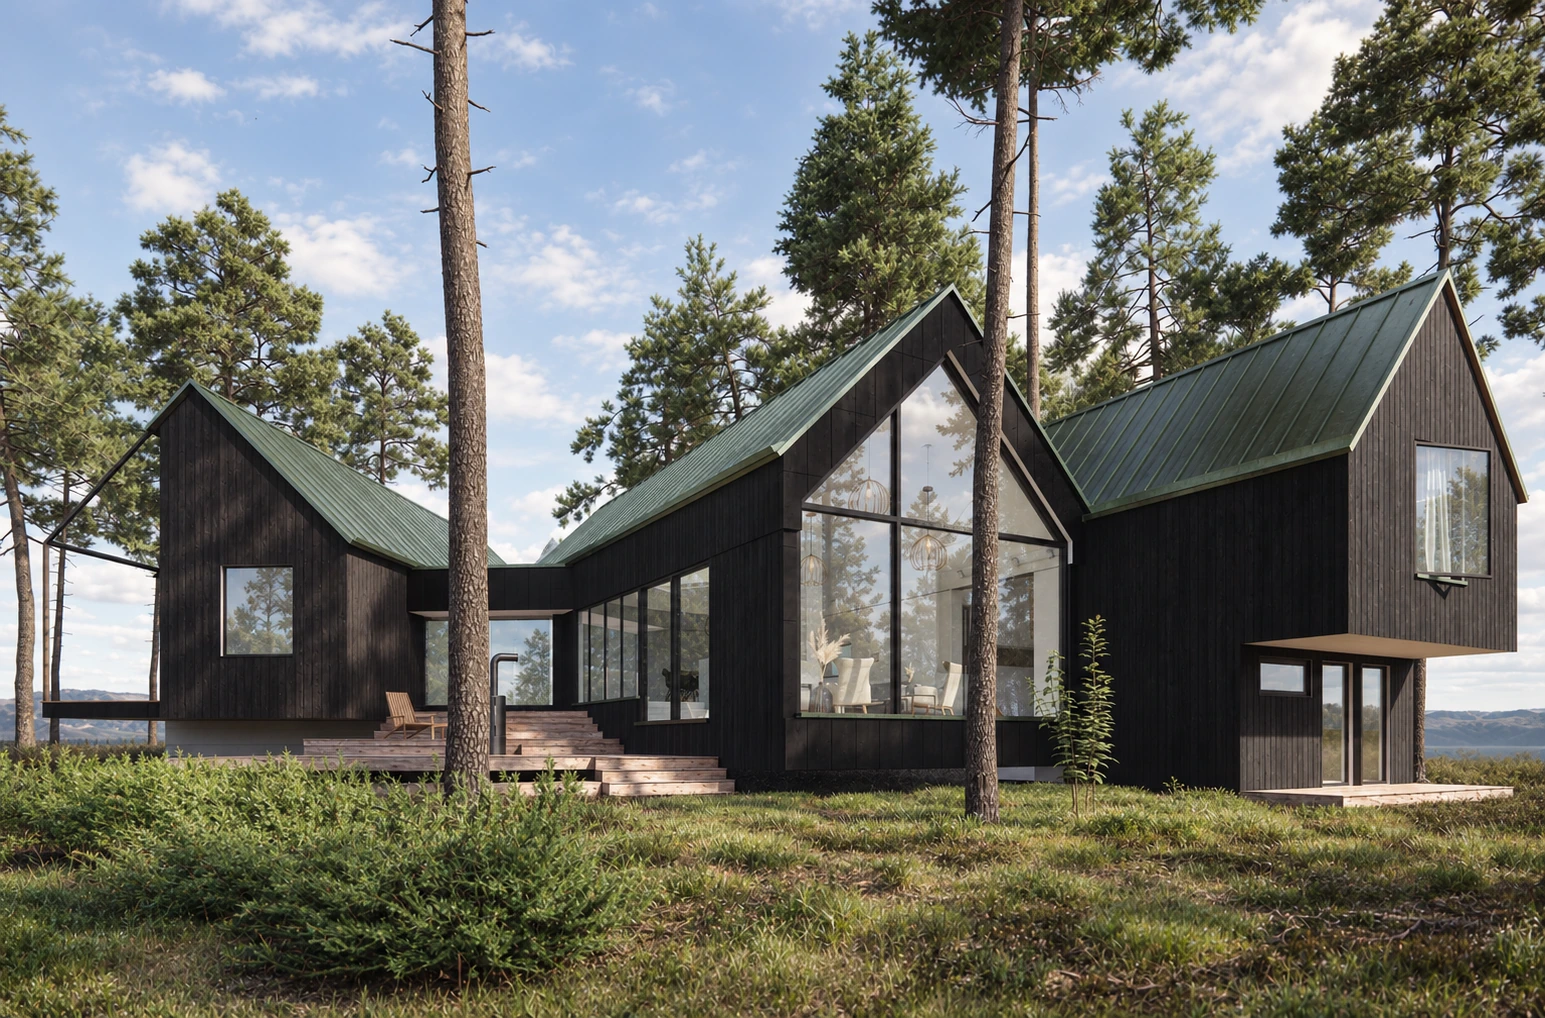
Escape
An architectural reconstruction becomes the setting for a cinematic escape.
 08 / Objects & participationRead the project
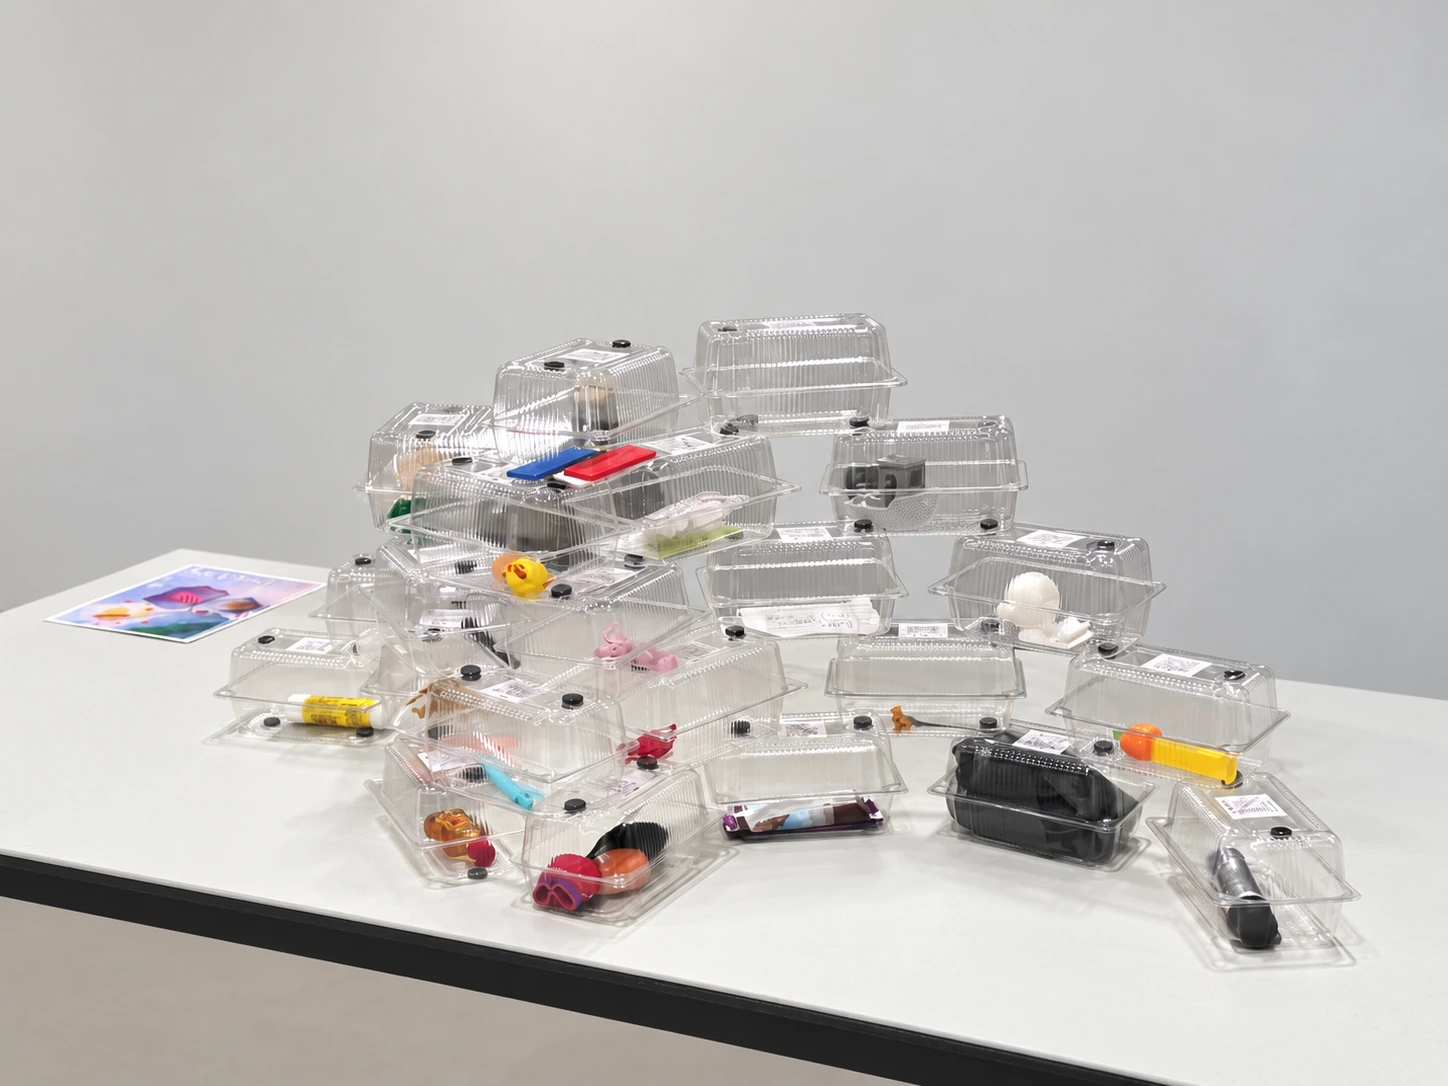
Pick N’ Place
Reused containers become a collective portrait of student life, one ordinary object at a time.
 09 / Visual studiesRead the project
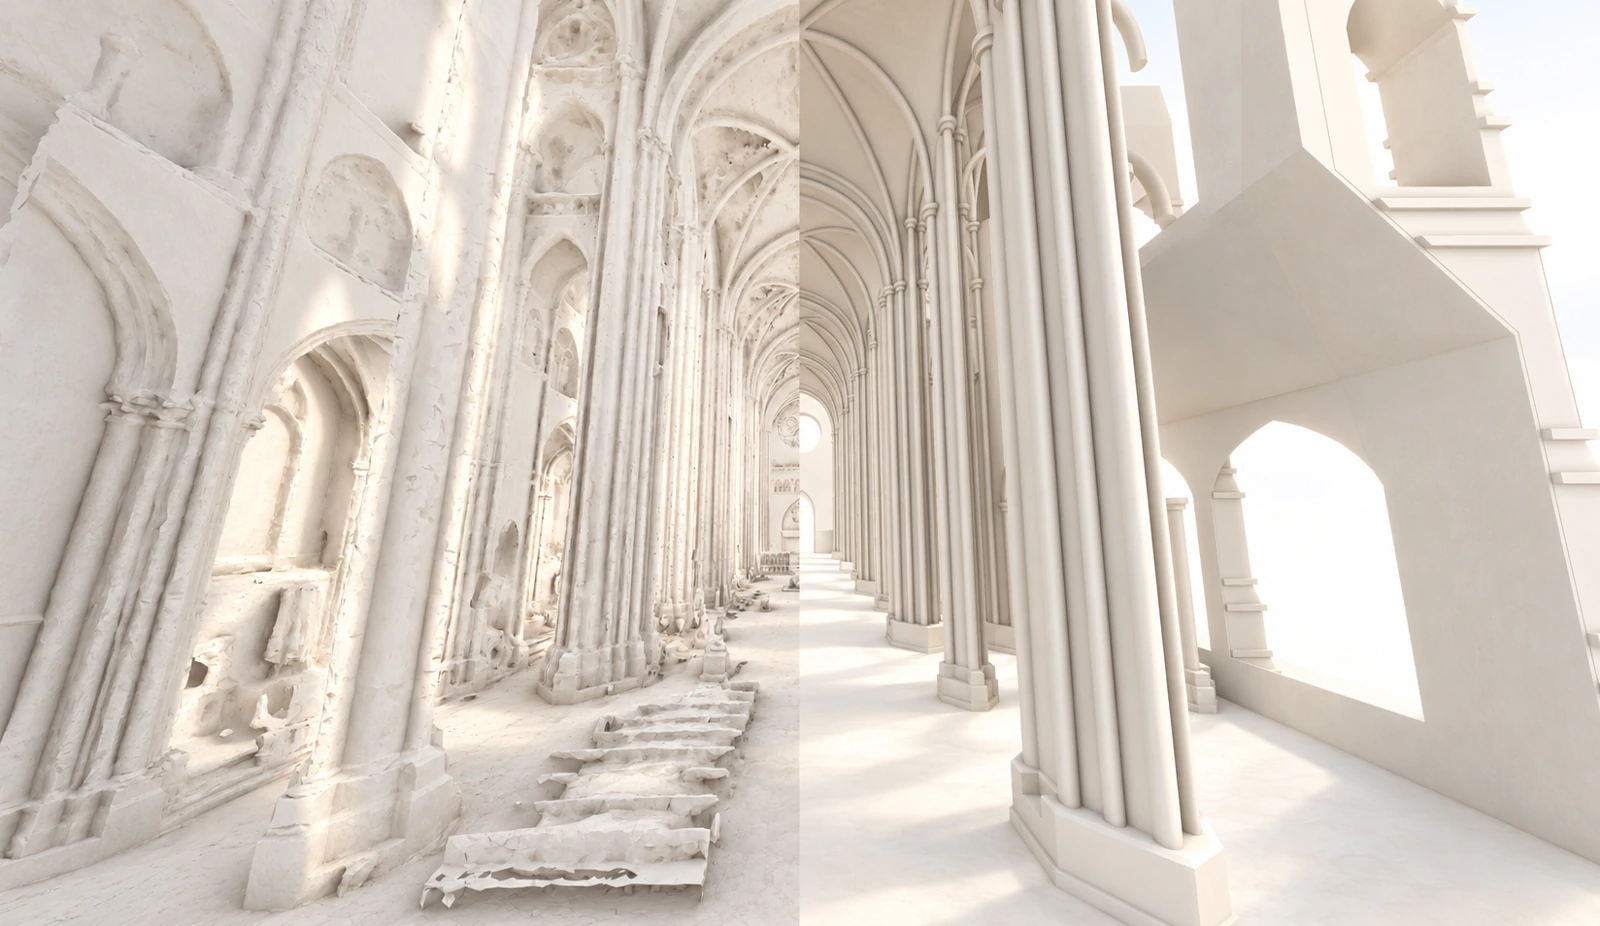
Cathedral
Scanned surfaces and reconstructed geometry offer two ways of reading an unfinished cathedral.
 10 / ArchitectureRead the project
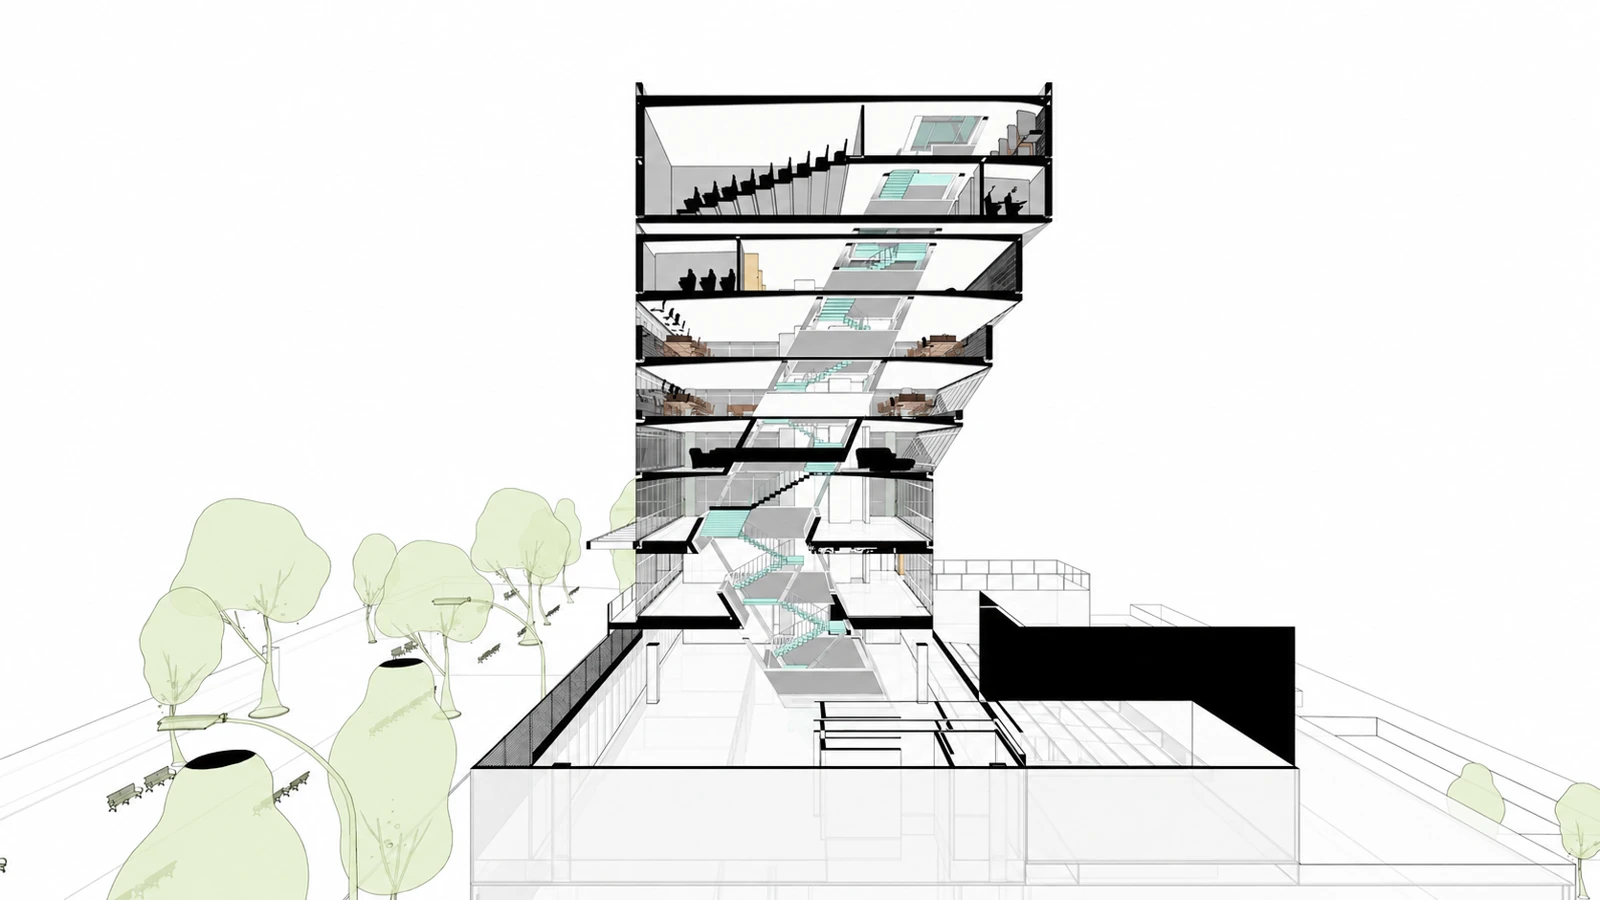
Fractal Stripes
An apartment proposal that explores how shared space can operate from a domestic cluster to the city block.
 11 / ArchitectureRead the project
Matryoshka Box
Nested volumes and a slanted atrium connect a proposed film center with an existing cultural institution.
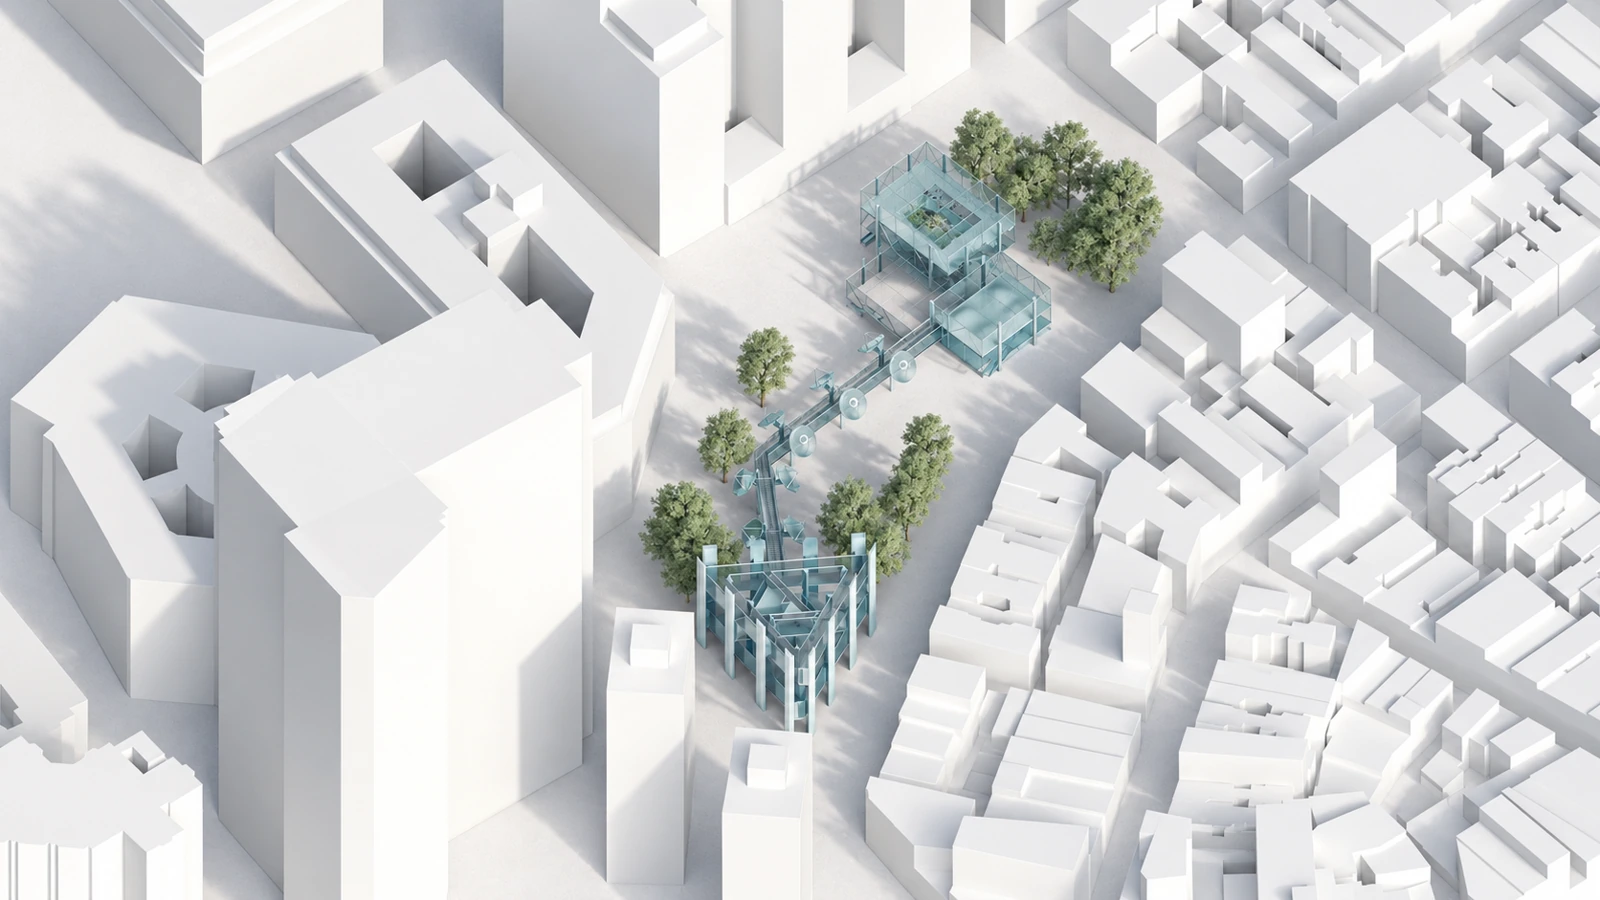 12 / ArchitectureRead the project
Communication Park
A continuous route connects a sequence of planted and built spaces within a dense urban setting.
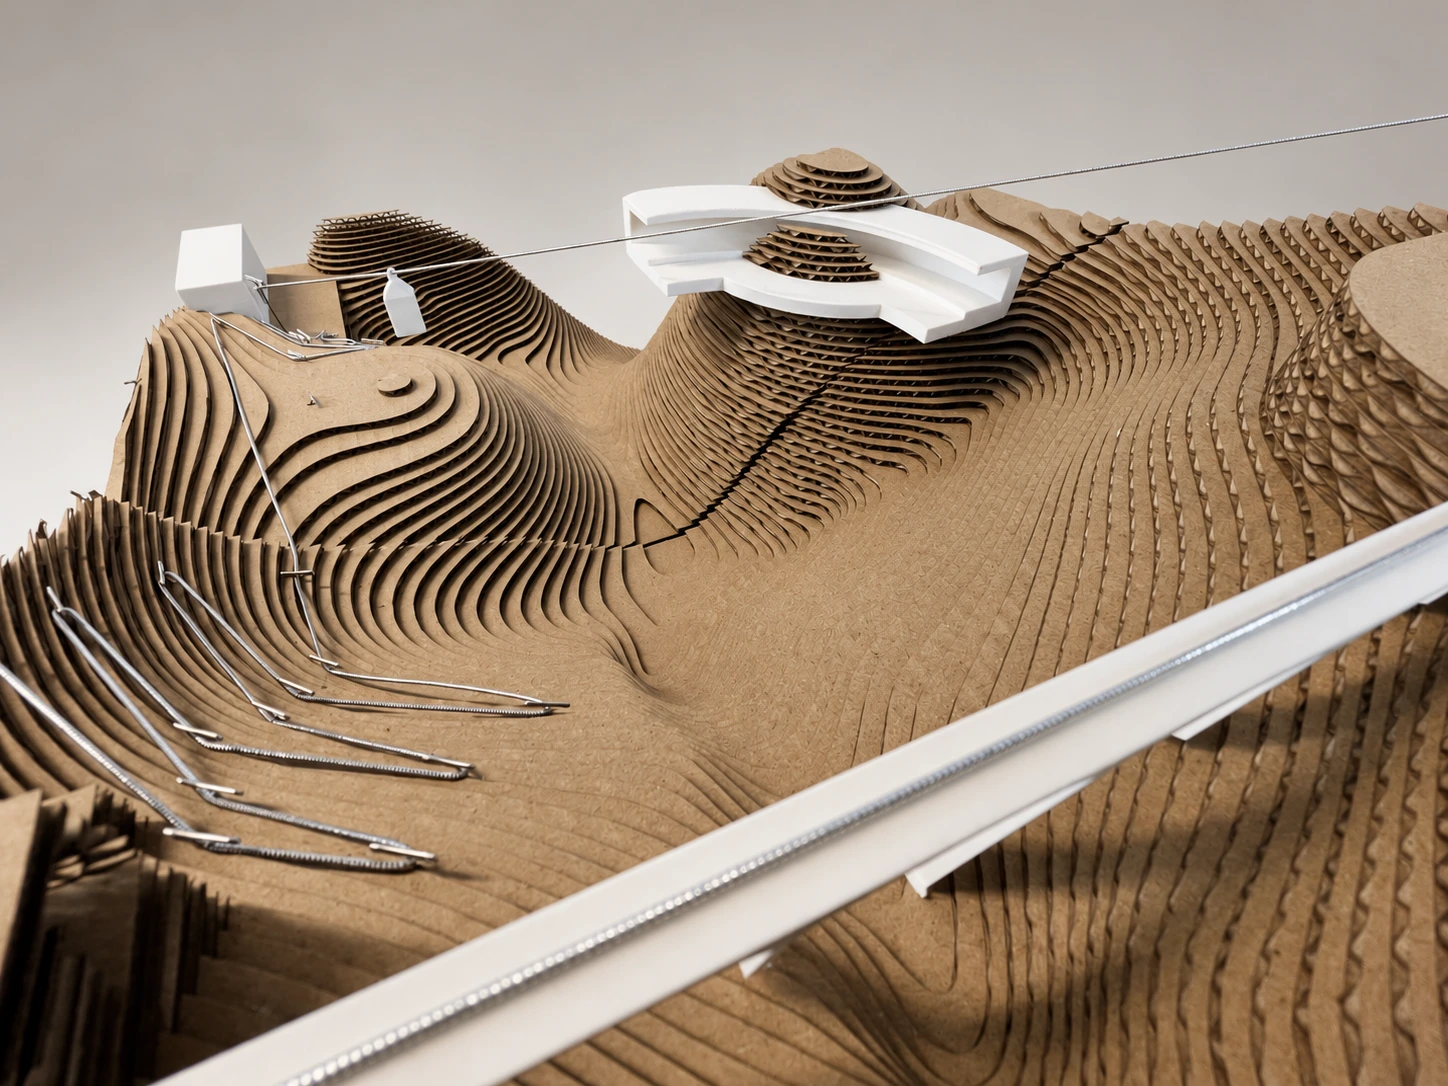 13 / Visual studiesRead the project
Topography Studies
Contour models test how a path, bridge or enclosure can meet a changing ground.
 14 / Visual studiesRead the project
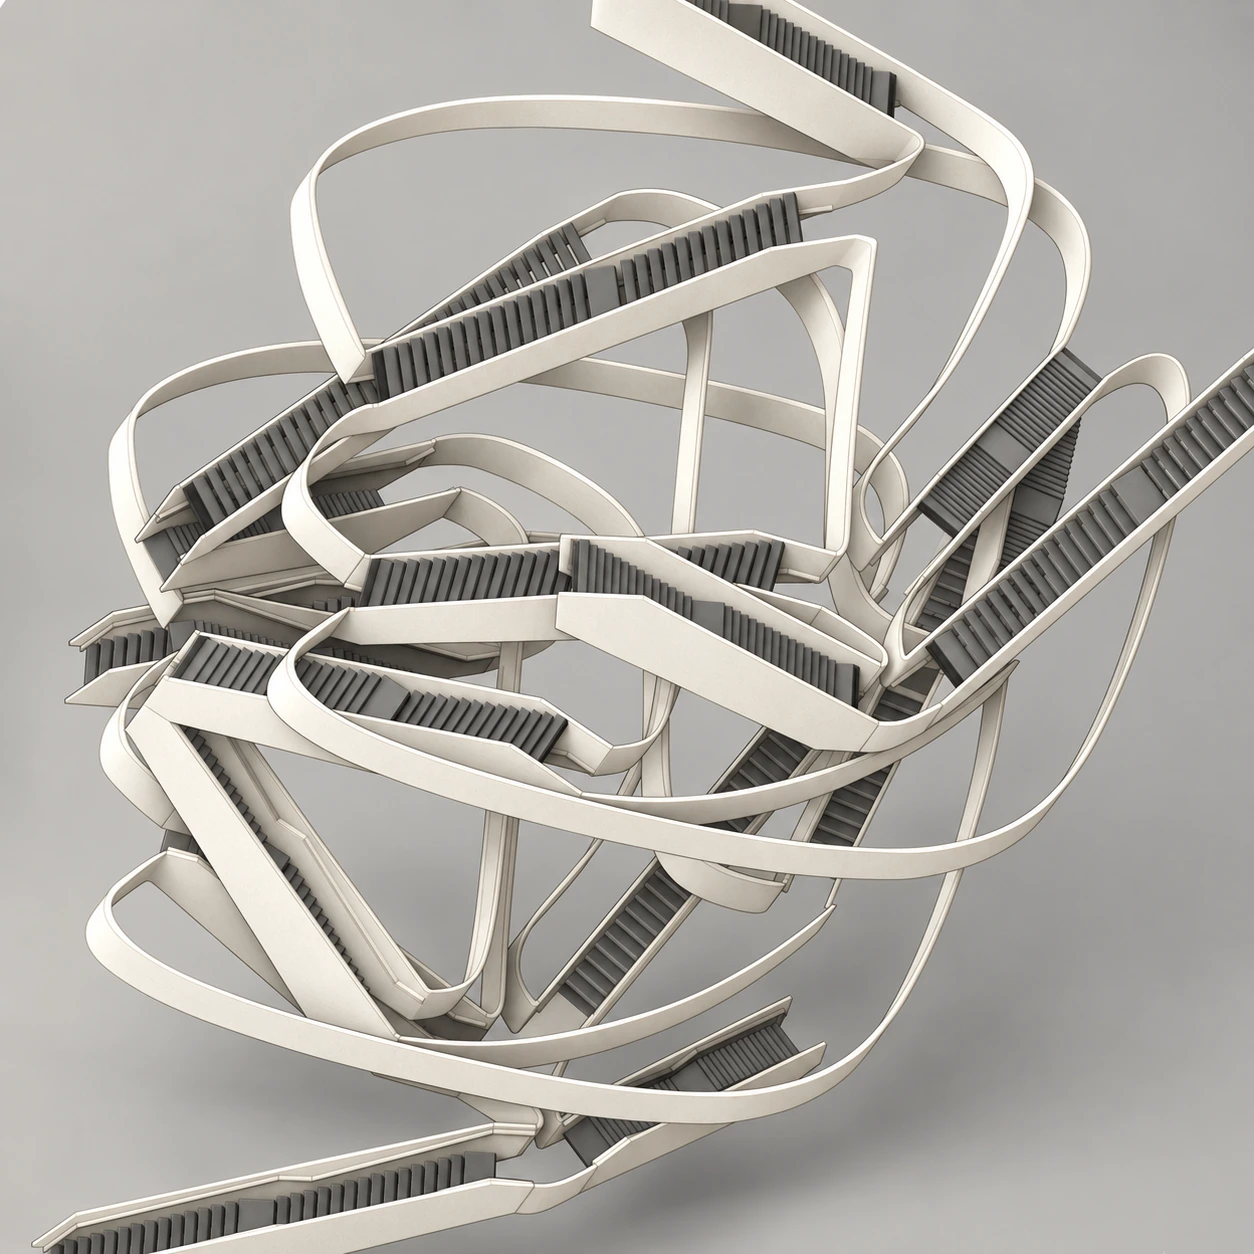
Metabolist Change
A study of crossing stairs develops into an independent system of flights, landings and continuous movement.
 15 / Visual studiesRead the project
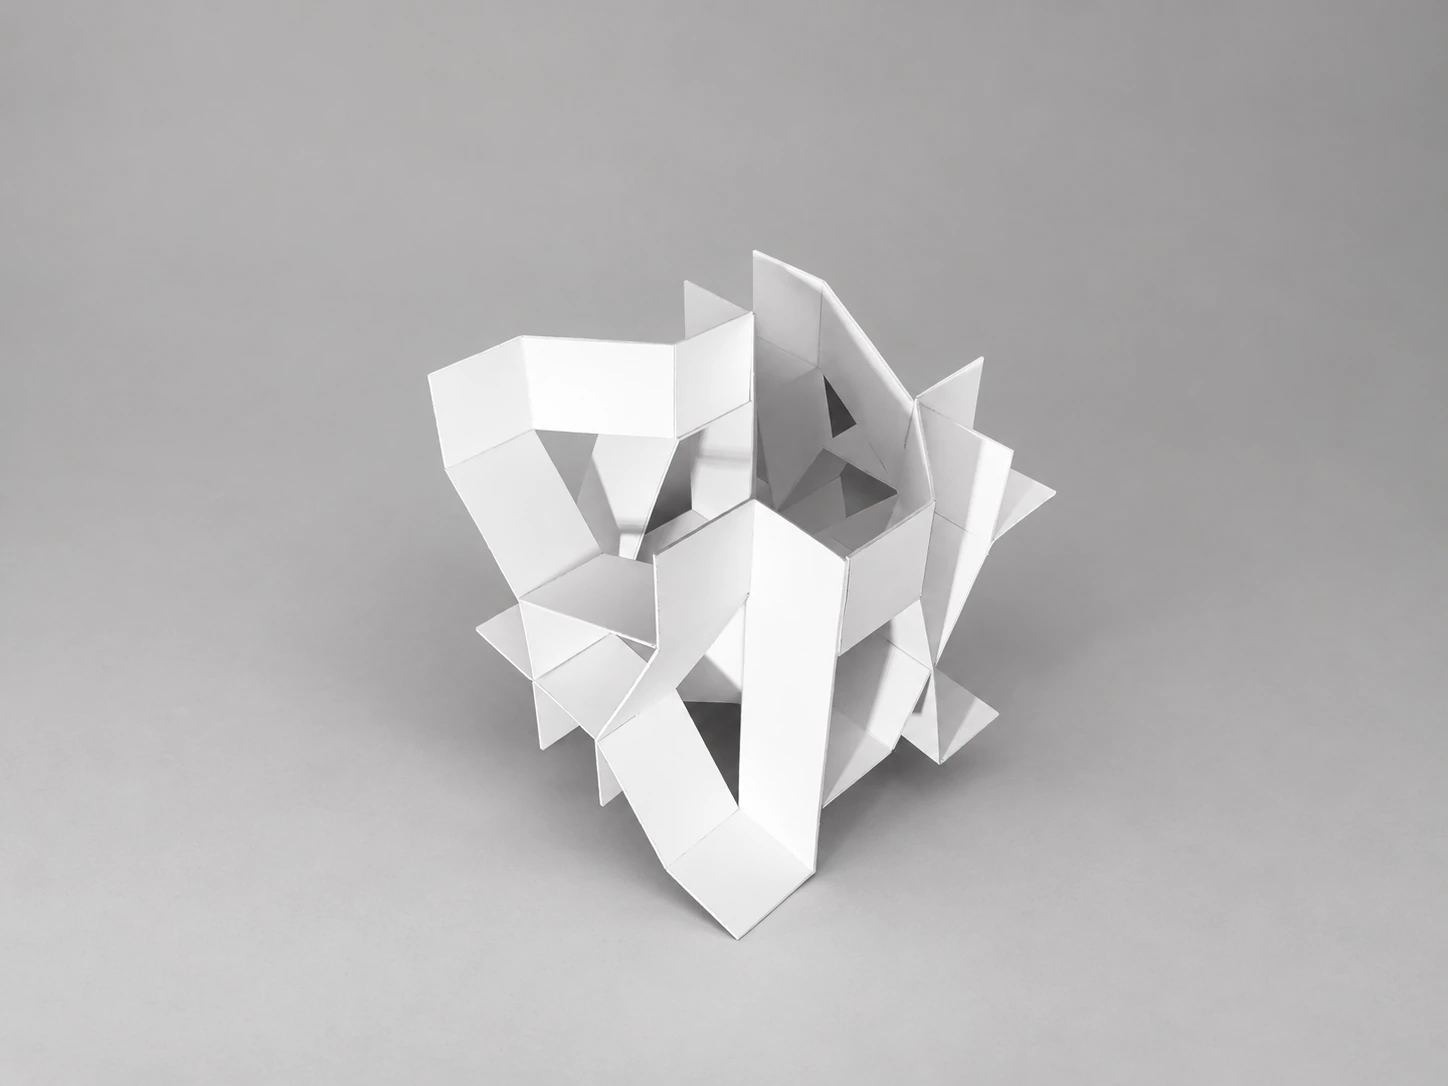
Form & Light
Wrapping Ribbons and Shrinking Voids meet in an early investigation of enclosure, circulation and light.
 16 / Visual studiesRead the project
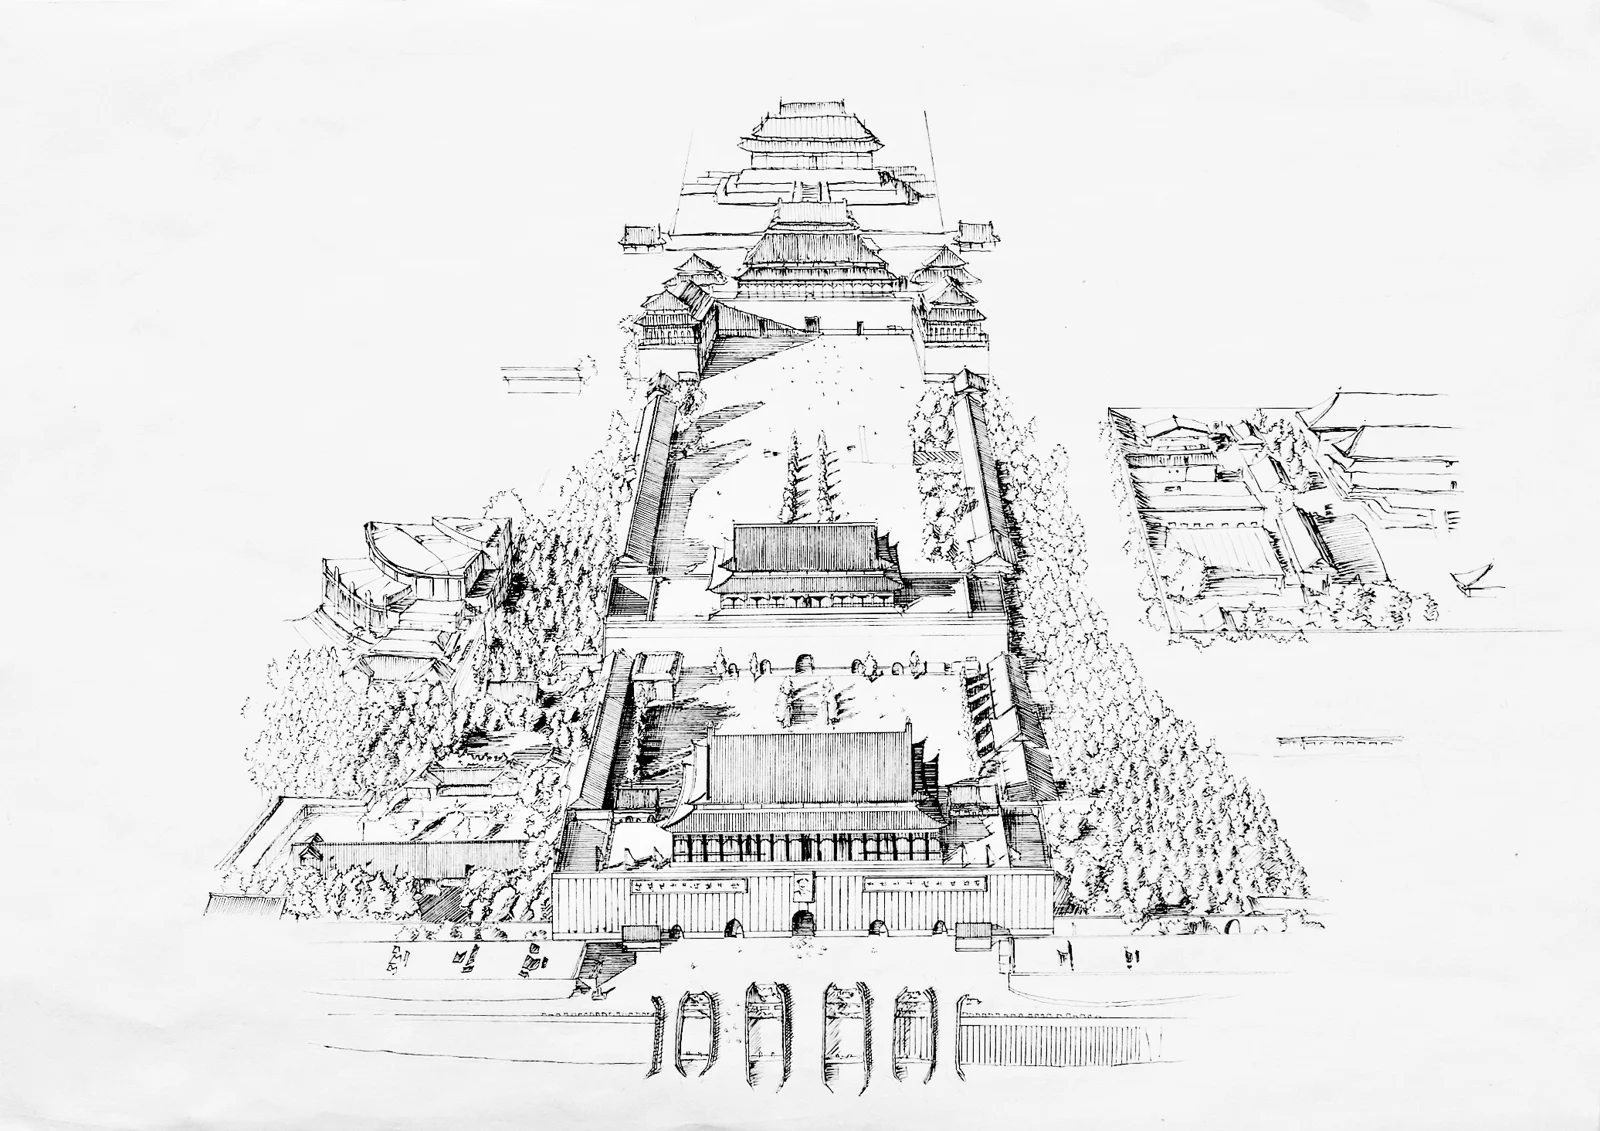
Architectural Drawings
Two approaches to representing architecture: an extended courtyard sequence and a close encounter between building and landscape.